Rooms with quiet confidence
We design homes, hotels and workplaces that feel calm on the first day and still feel right ten years later.
Recent work
Showing all 6 projects
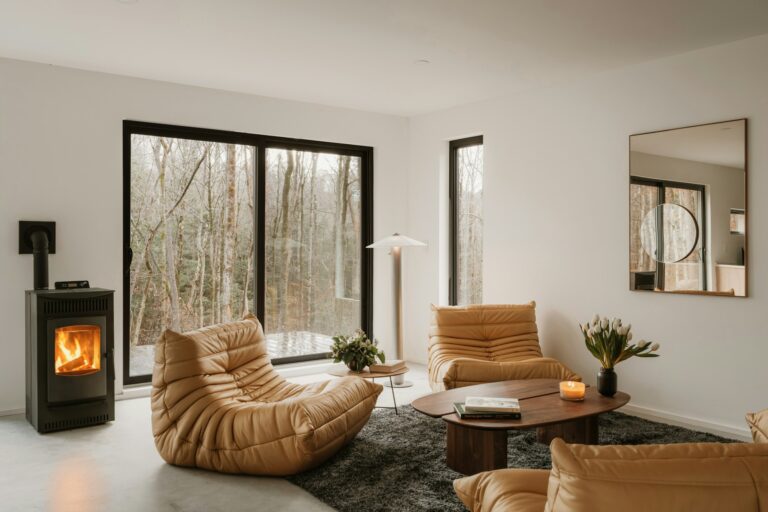
Fernwood House
ResidentialA family living room built around the view, with one long sofa and nothing in the way of the window.
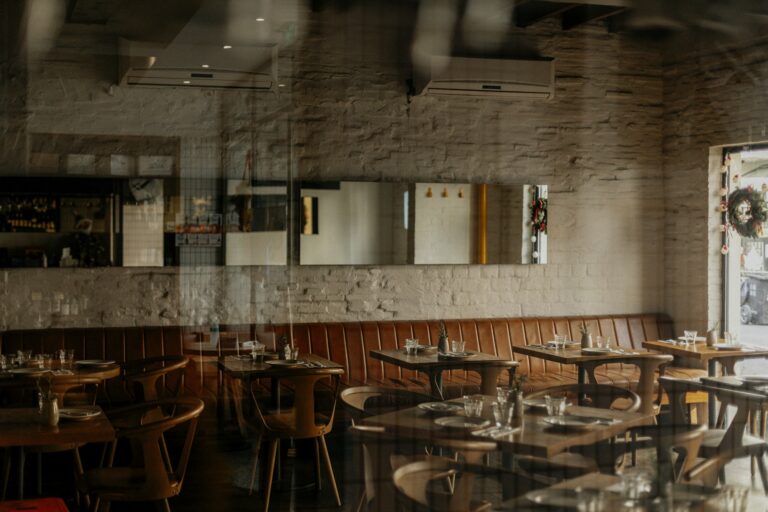
Kiln Room
HospitalityA 60-cover restaurant in an old pottery. We kept the brick and added warm light at table height.
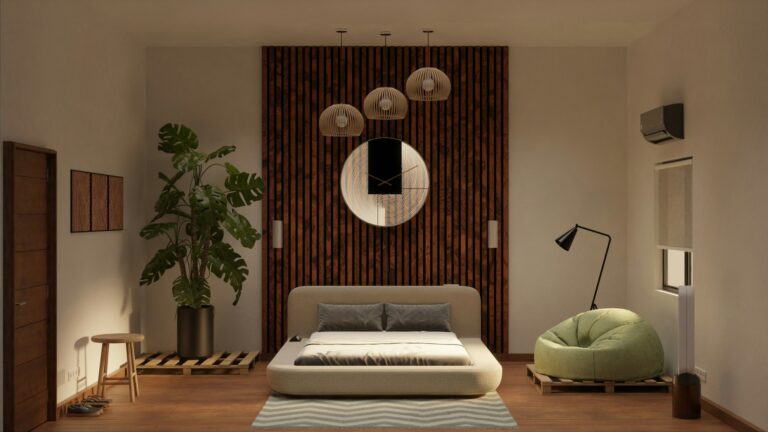
Linen Suite
ResidentialA calm bedroom with a slatted oak wall that hides the storage.
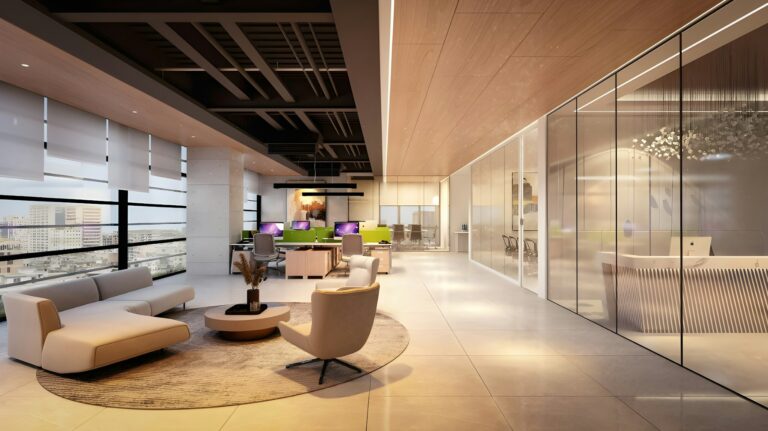
Northlight Offices
WorkspaceA lounge where teams actually meet. Acoustic panels in the ceiling, no beanbags.
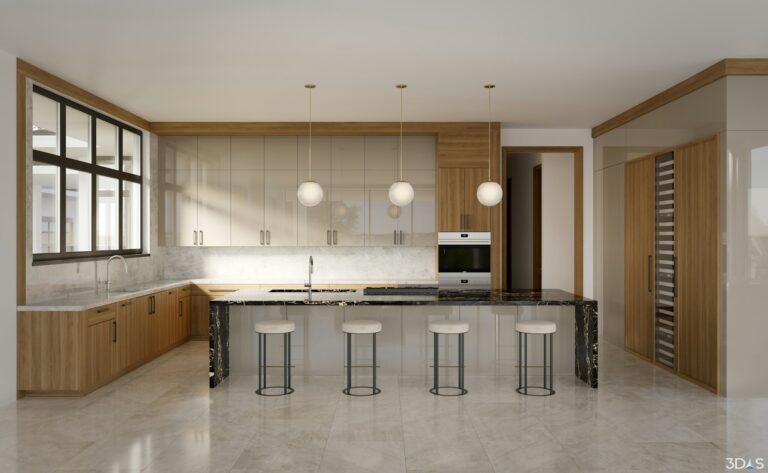
Marble and Oak Kitchen
ResidentialAn island you can cook and eat at, with oak that will age well.
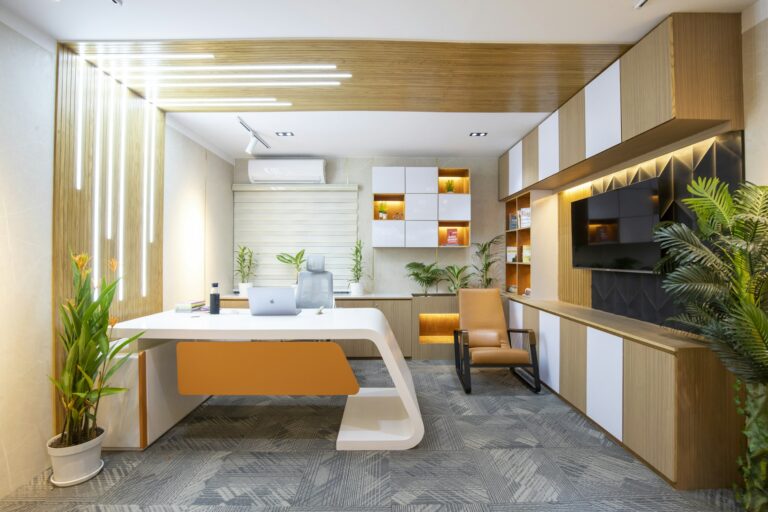
The Writing Room
WorkspaceA small home office for a novelist. One desk, good light, a door that closes.
From first visit to final cushion
Most homes take three to six months. Hospitality and workspace projects depend on size, and we give you a timeline in the first meeting.
- 01
Listen
We visit, measure and ask how you really use the space.
Week 1 to 2 - 02
Concept
Two directions with sketches, materials and a budget you can hold.
Week 3 to 5 - 03
Detail
Drawings, joinery, lighting plans and every item specified.
Week 6 to 10 - 04
Deliver
We manage the trades, check the work and style the last details.
Until handover
How we can help
Full home design
Every room planned together, from layout to the last lamp.
Guide from $18,000Single room
A living room, kitchen or bedroom done properly.
Guide from $3,500Hospitality
Restaurants, cafés and boutique hotels, designed to work hard.
Custom quoteDesign consultation
Two hours at your place with a plan to take away.
$450Guide prices for design fees only. Furniture, materials and building work are extra and depend on your choices.
We design for the Tuesday evening, not the photo shoot. A good room is easy to live in long after the paint has dried.
Fewer, better things
We’d rather spend your budget on one great chair than five average ones.
Materials that age well
Oak, stone, wool and linen. They look better in year ten than in week one.
Light first
We plan daylight and lamps before we choose a single color.
Tell us about your space
A few details help us reply with something useful. We answer every enquiry within two working days.
2 Tannery Yard, Old Mill District. Visits by appointment, Monday to Friday.